

Book a viewing
or call us on 01257 485007
Beautifully proportioned and intelligently designed, The Newhall is an exceptional three-bedroom detached family home, combining timeless architecture with contemporary living. Constructed to an outstanding standard, the attractive brick façade is complemented by elegant stone sills and striking black-framed windows, creating a home with real kerb appeal.
Located within the prestigious Adlington Place development, this superb home enjoys the best of village living. Adlington is renowned for its welcoming community, highly regarded schools, picturesque countryside and excellent transport links, with the nearby train station providing direct connections to Manchester, Bolton and Preston.
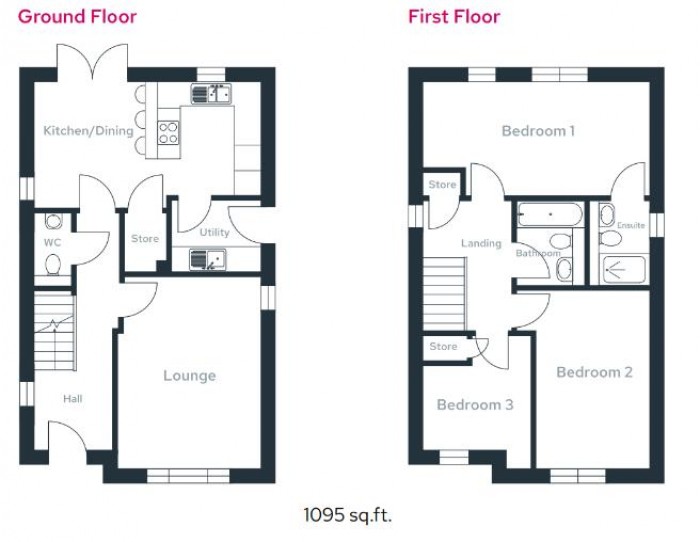
Stepping inside, a spacious entrance hallway immediately showcases the quality found throughout the home, with luxury Amtico flooring across the ground floor and quality fitted carpets to the living room, staircase, landing and bedrooms. A stylish cloakroom/WC and useful storage add everyday practicality.
The generous living room provides a welcoming space to relax, while to the rear of the property, the impressive open-plan kitchen, dining and family room forms the true heart of the home. Designed for modern family living, the contemporary kitchen features sleek cabinetry, quality worktops, a breakfast bar and a premium range of integrated AEG appliances, including a single oven, combination microwave, dishwasher and fridge freezer, together with a stylish self-circulating induction hob.
The flexible dining and family area comfortably accommodates a large dining suite or additional seating, with French patio doors opening onto the rear garden to create a seamless connection between indoor and outdoor living. A separate utility room with external access and a generous walk-in larder complete the ground floor.
Upstairs, the principal bedroom enjoys two rear facing windows and a beautifully appointed en-suite shower room. A second double bedroom and a versatile third bedroom, complete with upgraded IT connectivity, are served by a contemporary family bathroom.
Outside, the generous enclosed rear garden provides an ideal space for relaxing and entertaining, featuring a patio, spacious lawn and quality timber fencing. Professionally laid turf and fencing are included as standard, along with a timber garden shed, outside tap and water butt, allowing you to enjoy the garden from day one.
Combining elegant design, premium finishes and outstanding energy efficiency, The Newhall offers everything today's buyers are looking for. With an EPC Rating of A, solar panels, an EV charging point and fibre broadband all included as standard, alongside luxury Amtico flooring, premium integrated AEG appliances and a beautifully landscaped garden, The Newhall is a superb opportunity to own a beautifully specified home within one of Lancashire's most desirable new developments. Simply move in and enjoy the exceptional lifestyle that Adlington Place has to offer.
Entrance Hallway -
Living Room - 11' 6'' x 15' 4'' (3.51m x 4.68m)
Kitchen/Dining Room - 10' 1'' x 18' 2'' (3.07m x 5.53m)
Utility Room - 5' 10'' x 7' 3'' (1.78m x 2.20m)
WC - 3' 0'' x 5' 11'' (0.91m x 1.81m)
Bedroom One - 9' 1'' x 18' 2'' (2.78m x 5.53m)
En-suite - 4' 11'' x 6' 11'' (1.49m x 2.10m)
Bedroom Two - 9' 2'' x 14' 4'' (2.80m x 4.38m)
Bedroom Three - 8' 8'' x 9' 3'' (2.65m x 2.81m)
Bathroom - 5' 7'' x 6' 11'' (1.70m x 2.10m)