

Book a viewing
or call us on 01257 485007
or call us on 01257 485007
Set along the prestigious Bolton Road in the ever sought-after village of Anderton, Castel Doria is an impressive and substantial three-bedroom detached residence, presenting a rare opportunity for discerning buyers seeking both space and potential.
Occupying a generous and private plot, the property is enveloped by beautifully proportioned wrap-around gardens, creating a wonderful sense of tranquillity and seclusion. A gated driveway and detached garage provide ample parking and enhance the home’s sense of arrival. Lovingly cared for by its original owners since new, Castel Doria is well presented throughout, while offering exciting scope for sympathetic modernisation to reflect contemporary tastes.
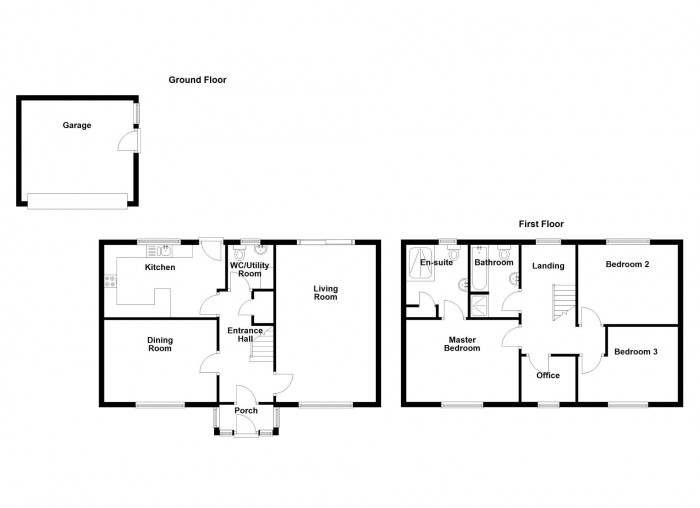
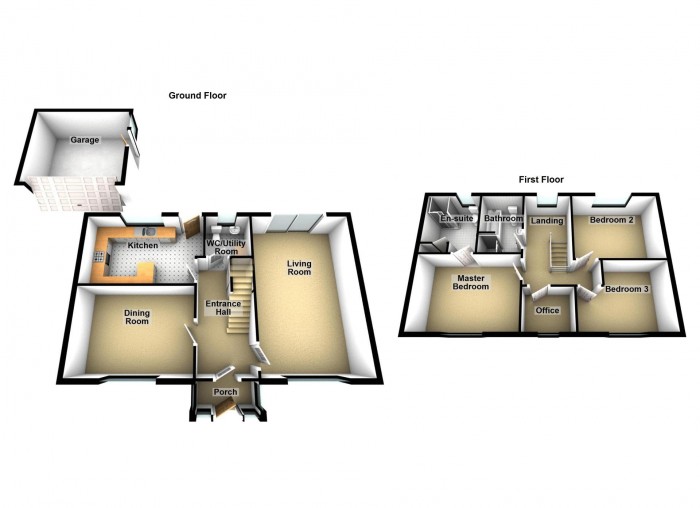
Internally, the ground floor reveals a wealth of versatile living space, perfectly suited to modern family life. The well-balanced layout lends itself effortlessly to both everyday living and entertaining, with excellent potential for reconfiguration or extension to the rear (subject to the necessary consents), allowing future owners to truly make the home their own.
To the first floor, the sense of space continues with three generously sized double bedrooms. The principal suite benefits from a private ensuite wet room, while a well-appointed family bathroom serves the remaining accommodation. A dedicated home office adds further appeal, providing an ideal environment for remote working or quiet study.
Castel Doria enjoys a prime position within Anderton, a charming semi-rural village celebrated for its strong community spirit and picturesque surroundings. The area is particularly well regarded for its selection of reputable local schools, making it an excellent choice for families, while a range of everyday amenities are within easy reach. Residents can also enjoy an abundance of scenic walks, including nearby canal-side routes and access to open countryside, as well as a selection of popular cafés and restaurants within comfortable walking distance, perfect for relaxed dining and socialising.
For commuters, the property is exceptionally well connected. The well-established 125 bus route runs along Bolton Road, with a bus stop located in the immediate vicinity of the property, providing convenient and regular links between Bolton and Preston. The route is also served by dedicated school coach services, offering transport to some of Bolton’s most reputable independent schools, further enhancing its appeal for families. Adlington railway station is also within walking distance, providing direct rail links to key regional destinations. In addition, the M61 and M6 motorway networks are easily accessible, ensuring excellent connectivity for those travelling further afield.
Offered to the market with no onward chain, Castel Doria represents a compelling opportunity to acquire a spacious home of character and potential, set within one of Anderton’s most desirable addresses.
Entrance Hallway -
Lounge - 19' 11'' x 12' 11'' (6.06m x 3.93m)
Dining Room - 10' 7'' x 14' 6'' (3.23m x 4.41m)
Kitchen - 9' 3'' x 15' 5'' (2.83m x 4.71m)
WC/Utility Room - 5' 11'' x 5' 10'' (1.80m x 1.79m)
Master Bedroom - 10' 7'' x 15' 5'' (3.23m x 4.71m)
Ensuite - 8' 11'' x 8' 2'' (2.73m x 2.48m)
Bedroom Two - 10' 11'' x 12' 11'' (3.32m x 3.93m)
Bedroom Three - 9' 9'' x 12' 11'' (2.98m x 3.93m)
Home Office - 5' 11'' x 5' 9'' (1.80m x 1.74m)
Family Bathroom - 8' 11'' x 7' 4'' (2.72m x 2.23m)
Garage - 17' 0'' x 16' 1'' (5.19m x 4.90m)